
The Chastain
2 Bedrooms
2 Bathrooms
Up to 1,064 Sq. Ft.
Pet Friendly
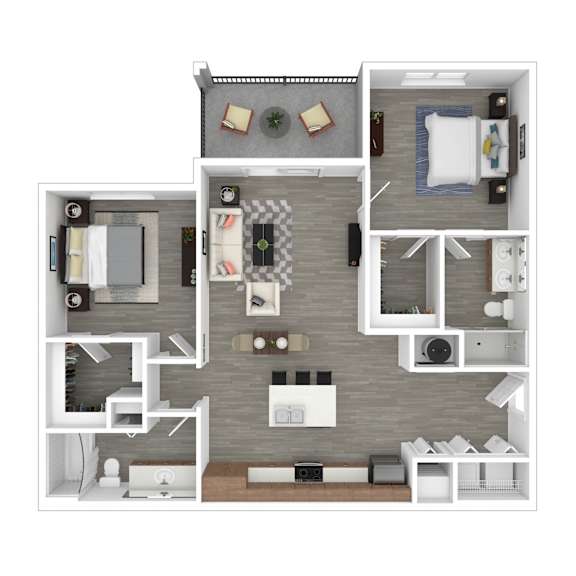
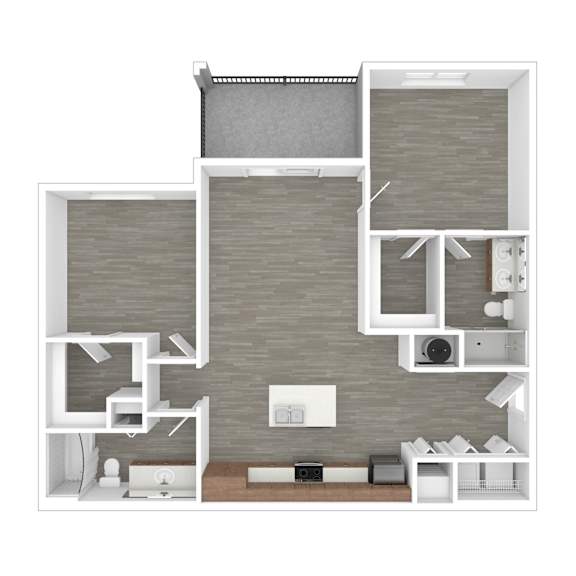
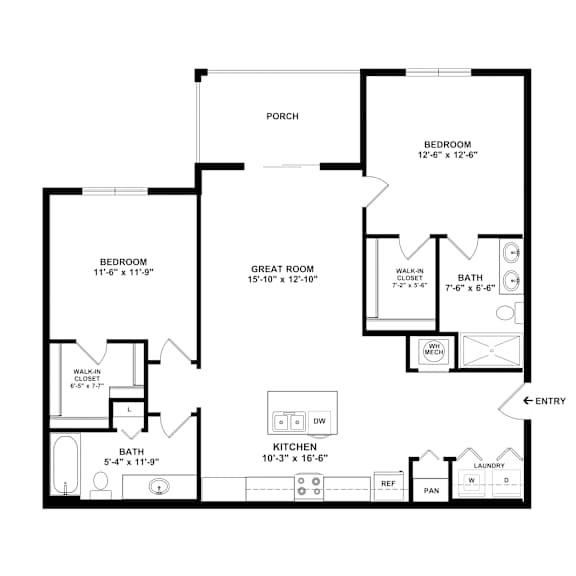
Perfect for roommates, small families, or working professionals looking for an in-home office, this well-designed 2-bedroom, 2-bathroom floor plan offers a spacious layout with privacy and comfort in mind. Enjoy a sleek kitchen with a large island and bar seating that opens into a bright living and dining area ideal for both entertaining and relaxing. Each bedroom is positioned on opposite sides of the apartment, with generous walk-in closets and access to their own full bathrooms, including a dual-sink vanity in the primary suite. Step outside to your private balcony, or enjoy added perks like in-unit laundry, wood-style flooring, and plenty of storage throughout. With thoughtful details and a smart layout, this home checks all the boxes for modern living.
Features & Amenities
- Open-Concept Floor Plans
- Ceiling Fans
- White Quartz Countertops
- Water View*
- Large Kitchen Islands
- Screened In Patio or Balcony
- Stainless Steel Appliances
- Walk-In Closets
- Over-The-Range Microwave
- En-Suite Bathrooms
- Undermount Kitchen Sink
- In-Unit Washer and Dryer
- Custom Tile Backsplash
- Keyless Entry
- Hardwood-Style Flooring
- Custom Community Scent
- High Ceilings
- Recycling Service
- Brushed Nickel Lighting
- ADA Access Unit*
- Designer Pendant Lighting
Apartment: # 11-106
Date Available: 11/7/2026
Starting at: $2,185.00
Apply Now for Apartment 11-106, opens in a new tabApartment: # 7-106
Date Available: 12/18/2026
Starting at: $2,185.00
Apply Now for Apartment 7-106, opens in a new tabApartment: # 7-305
Date Available: 11/2/2026
Starting at: $2,210.00
Apply Now for Apartment 7-305, opens in a new tabApartment: # 2-304
Date Available: 11/27/2026
Starting at: $2,260.00
Apply Now for Apartment 2-304, opens in a new tabApartment: # 1-103
Date Available: 12/7/2026
Starting at: $2,285.00
Apply Now for Apartment 1-103, opens in a new tabStarting at $2,185.00
Have a question?
How can we help you?
Floor Plan Video
Floor Plan Virtual Tour
Floor Plan Video
Prices and special offers valid for new residents only. Pricing and availability subject to change at any time.
The Chastain Photo Gallery
.jpg)
.jpg)
.jpg)